
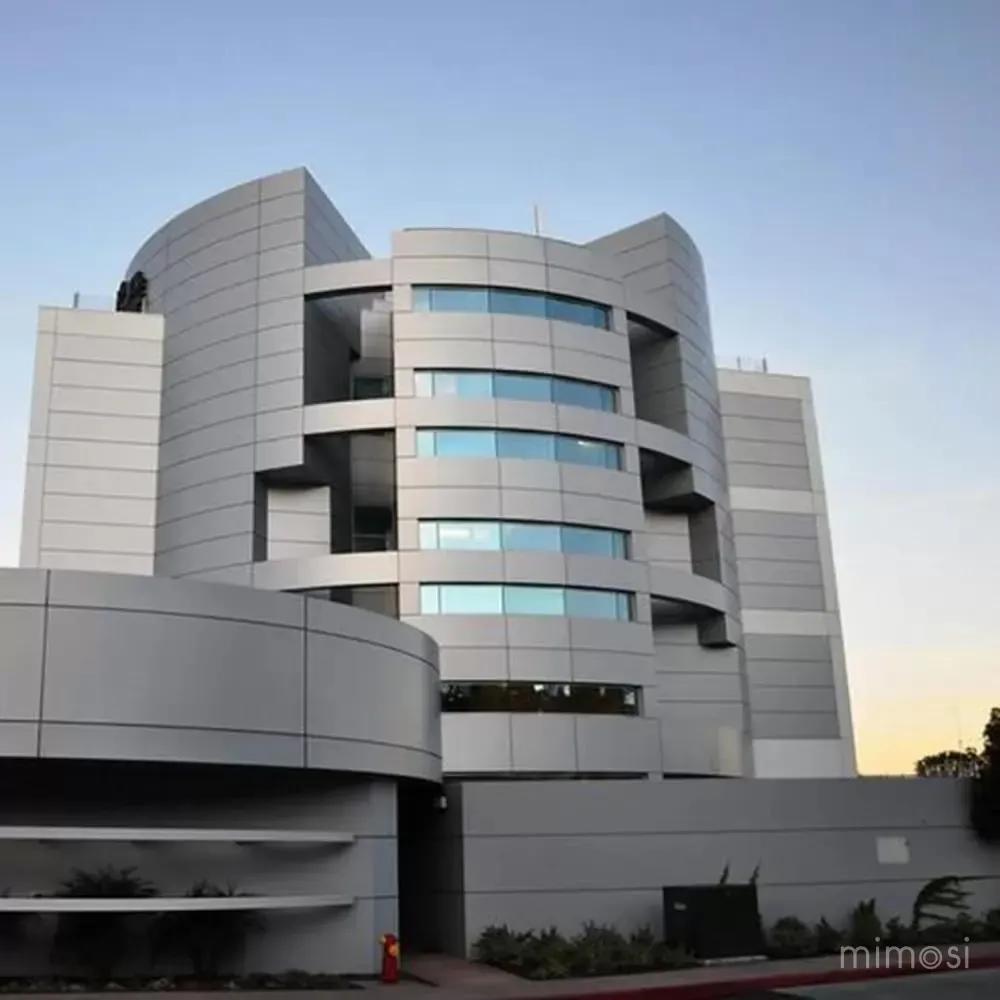
Curtain wall and façade systems
Aluminium composite panels (ACP)
3 and 4 mm composite panels for facades, column cladding, signage and interiors; A2 non-combustible and B1 fir...
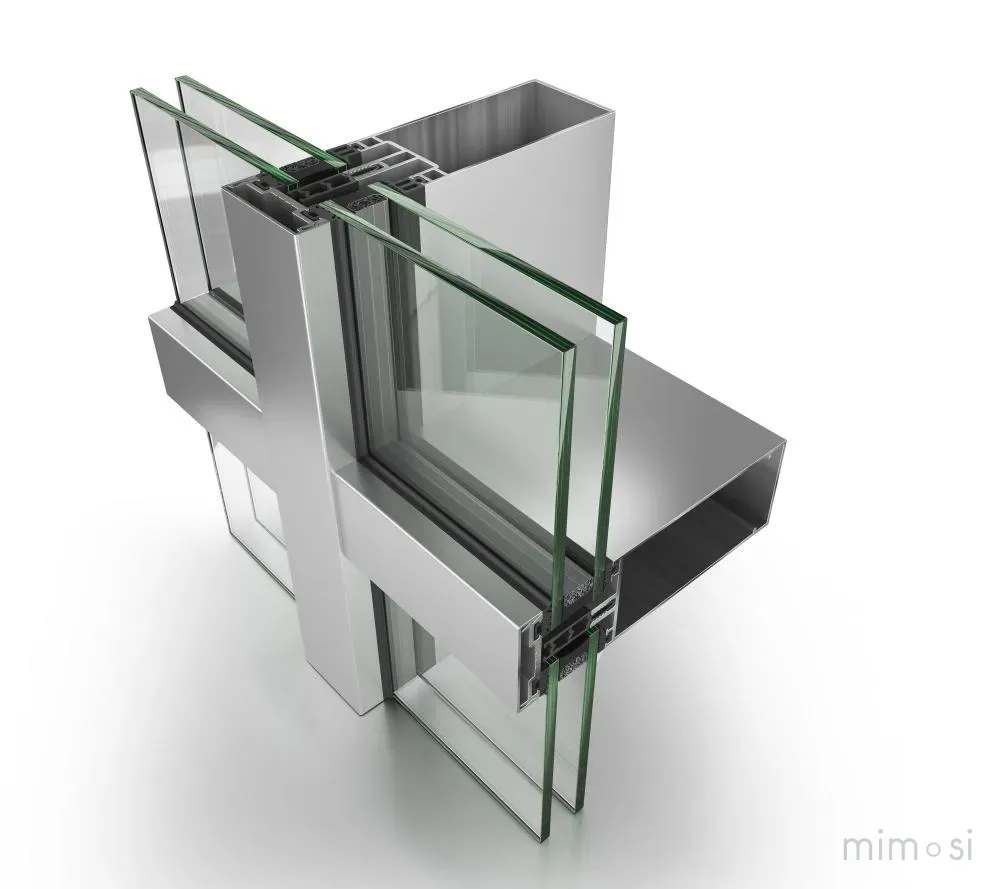
Curtain wall and façade systems
Pressure-cap, structural silicone and semi-concealed curtain wall systems, with glass, profiles and anchors.
Price, minimum order quantity and lead time are quoted per request.
Use the request list to request several products at once.
| Code | Type | Use | Mullion depth (mm) | Glazing (mm) | Sightline | Air · Water · Wind (EN) | Add to request list |
|---|---|---|---|---|---|---|---|
| MM-CW-50 | Pressure-plate curtain wall, 50 mm | Offices, malls, hotels; economical and fast to install | 80–200 | 6–32 | 50 mm | 4 · RE1200 · 1500 Pa | |
| MM-CW-60 | Pressure-plate curtain wall, 60 mm | Large spans and heavy glass | 100–250 | 24–52 | 60 mm | 4 · RE1500 · 2000 Pa | |
| MM-CW-SSG | Structural silicone glazing | All-glass look with no visible profiles | 80–200 | 24–40 | 20 mm | 4 · RE1200 · 1500 Pa | |
| MM-CW-SC | Semi-concealed curtain wall | Facades with horizontal or vertical emphasis | 80–200 | 24–40 | 50 mm | 4 · RE1200 · 1500 Pa | |
| MM-CW-UN | Unitised curtain wall | High-rise; factory-assembled units | 130–200 | 24–52 | 4 · RE1500 · 2400 Pa |
Codes are Mimosi reference codes – just quote the code in your request. Values are typical; exact values are given in the data sheet with our offer.
Include these details in your request and we can confirm price and lead time in our first reply.
For offices, shopping centres and hotels we supply curtain wall systems from your drawings, with the full list of profiles, glass and anchors.
Façade glass is specified for both safety and energy performance; tempered or laminated low-e insulating glass units are recommended. Structural calculations and installation details are prepared with the manufacturer's engineering team.
| System | Pressure cap, structural silicone, semi-concealed |
|---|---|
| Module width | To project |
| Glass thickness | 24–52 mm insulating glass |
| Test standard | EN 13830 |
Shows that the product meets the relevant EU regulations and harmonised standards; for construction products it comes with a Declaration of Performance (DoP).
Applies in: European Union and EFTA countries; widely accepted as a reference in many Middle East, African and Central Asian markets
European standard under which the product's dimensions, strength and performance are tested.
Applies in: EU and EFTA; adopted as TS EN in Türkiye and BS EN in the UK; specified in many international projects
Documents vary by country and region. Please specify the documents you need in your request.
Curtain wall and façade systems
3 and 4 mm composite panels for facades, column cladding, signage and interiors; A2 non-combustible and B1 fir...