
Suspended ceilings and partitions
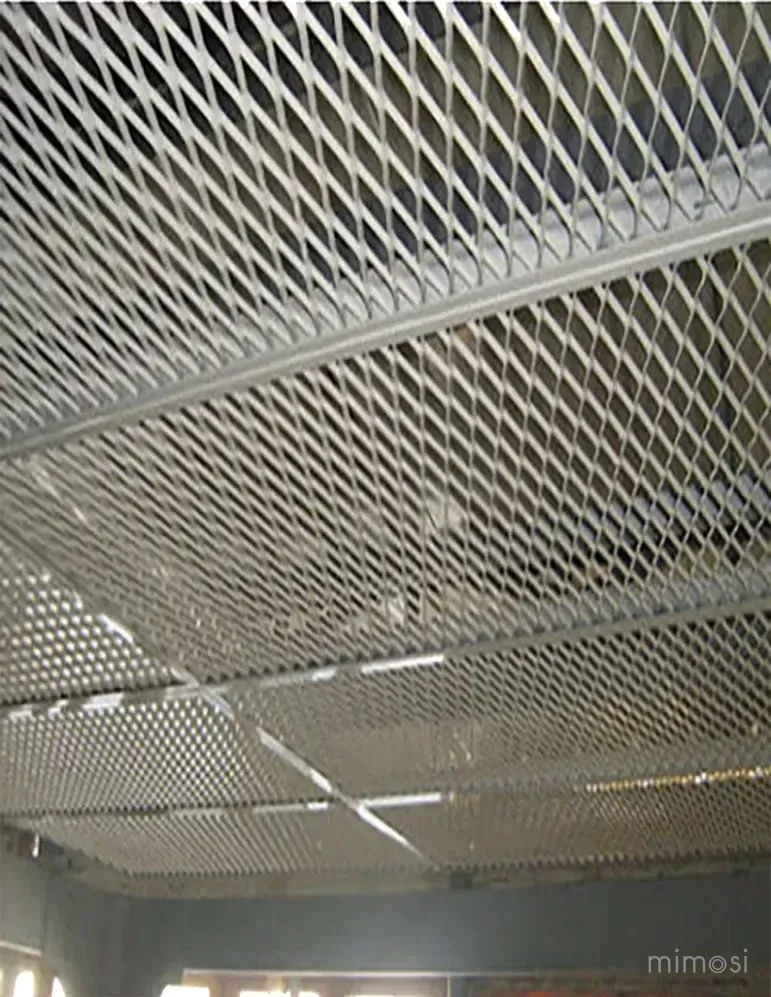
Expanded metal ceiling and facade panels
Steel, stainless and aluminium expanded metal sheets for ceilings, facades, sun screens and balustrade infill.
Suspended ceilings and partitions
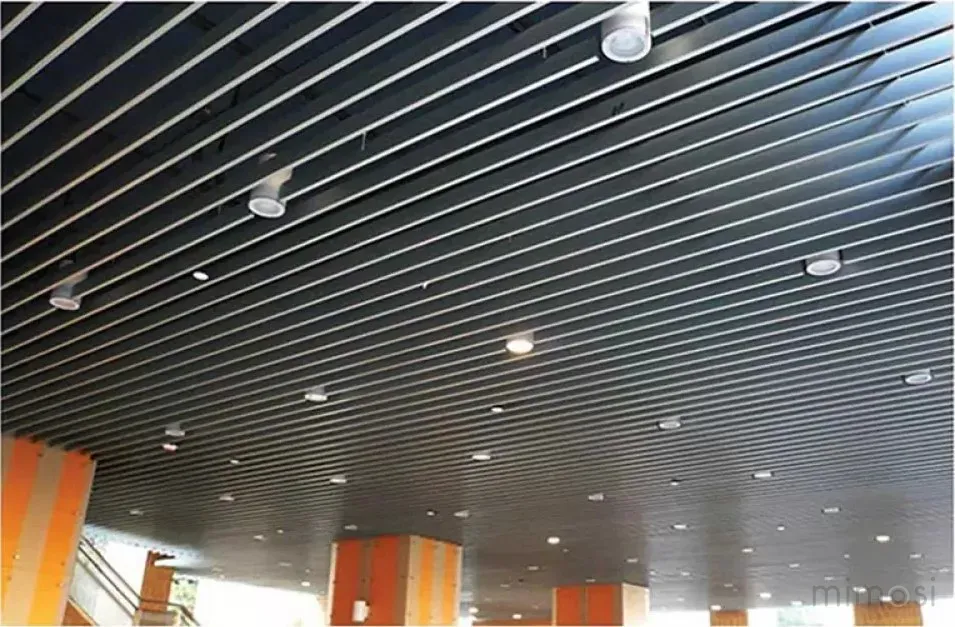
Aluminium and galvanised steel clip-in, lay-in / lay-on, linear, baffle, open-cell and mesh ceilings, supplied with carriers and accessories.
Price, minimum order quantity and lead time are quoted per request.
Use the request list to request several products at once.
Aluminium and steel panels are fully recyclable, long-lasting and need no repainting.
| Code | Type | Use | Size (mm) | Material | Add to request list |
|---|---|---|---|---|---|
| MM-CL-CI | Clip-in tiles (concealed grid) | Hospitals, labs, kitchens, metro; seamless look | 300×300 / 300×600 / 600×600 | Al / DX51D+Z | |
| MM-CL-LI | Lay-in / lay-on tiles (T-24 grid) | Offices, schools, commercial space; easy fitting and access | 300×300 / 300×600 / 600×600 | Al / DX51D+Z | |
| MM-CL-L85 | Linear plank ceiling 85 | Corridors, malls, wet rooms; wall cladding | 85 × L | Al / DX51D+Z | |
| MM-CL-L200 | Linear panel 100–600 (indoor and outdoor) | Fuel station canopies, soffits, verandas, production halls | 100–600 × L | Al / DX51D+Z | |
| MM-CL-BF | Baffle ceiling | Airports, metro, retail; adds depth, also used on walls | 20–200 × 20–200 | Al / DX51D+Z | |
| MM-CL-OC | Open-cell (grid) ceiling | Airports, malls, pools, cafés; open, airy look | 50×50 – 200×200 | Al / DX51D+Z | |
| MM-CL-MS | Mesh ceiling | Technical areas and spaces needing ventilation | 16×8 / 30×10 / 42×13 / 60×20 | Al / DX51D+Z | |
| MM-CL-VC | Vector (framed) ceiling | Lobbies, showrooms; depth and order | Al / DX51D+Z |
Codes are Mimosi reference codes – just quote the code in your request. Values are typical; exact values are given in the data sheet with our offer.
Include these details in your request and we can confirm price and lead time in our first reply.
Metal ceilings are lightweight, unaffected by moisture, easy to wipe clean and fully recyclable. Panels can be removed and refitted, giving easy access to services above, which is why they are the standard choice for airports, hospitals, schools, offices, malls and metro stations.
Panels come plain or perforated, and perforated panels can be backed with acoustic fleece. Light fittings are integrated to suit the panel module. Panels are made from certified first-grade aluminium and galvanised steel in an ISO 9001 certified plant.
| Material | Aluminium or galvanised steel |
|---|---|
| Systems | Clip-in, lay-in / lay-on, linear (85 / 200), baffle, open cell, mesh, vector |
| Modules | 300×300, 300×600, 600×600 mm; linear panels to any length |
| Surface | Plain or perforated; acoustic fleece option |
| Colour | RAL 9016 white, black, metallic grey, anthracite, wood effect; other RAL colours |
The manufacturer's quality management system certificate.
Applies in: International
Documents vary by country and region. Please specify the documents you need in your request.
Suspended ceilings and partitions
Steel, stainless and aluminium expanded metal sheets for ceilings, facades, sun screens and balustrade infill.